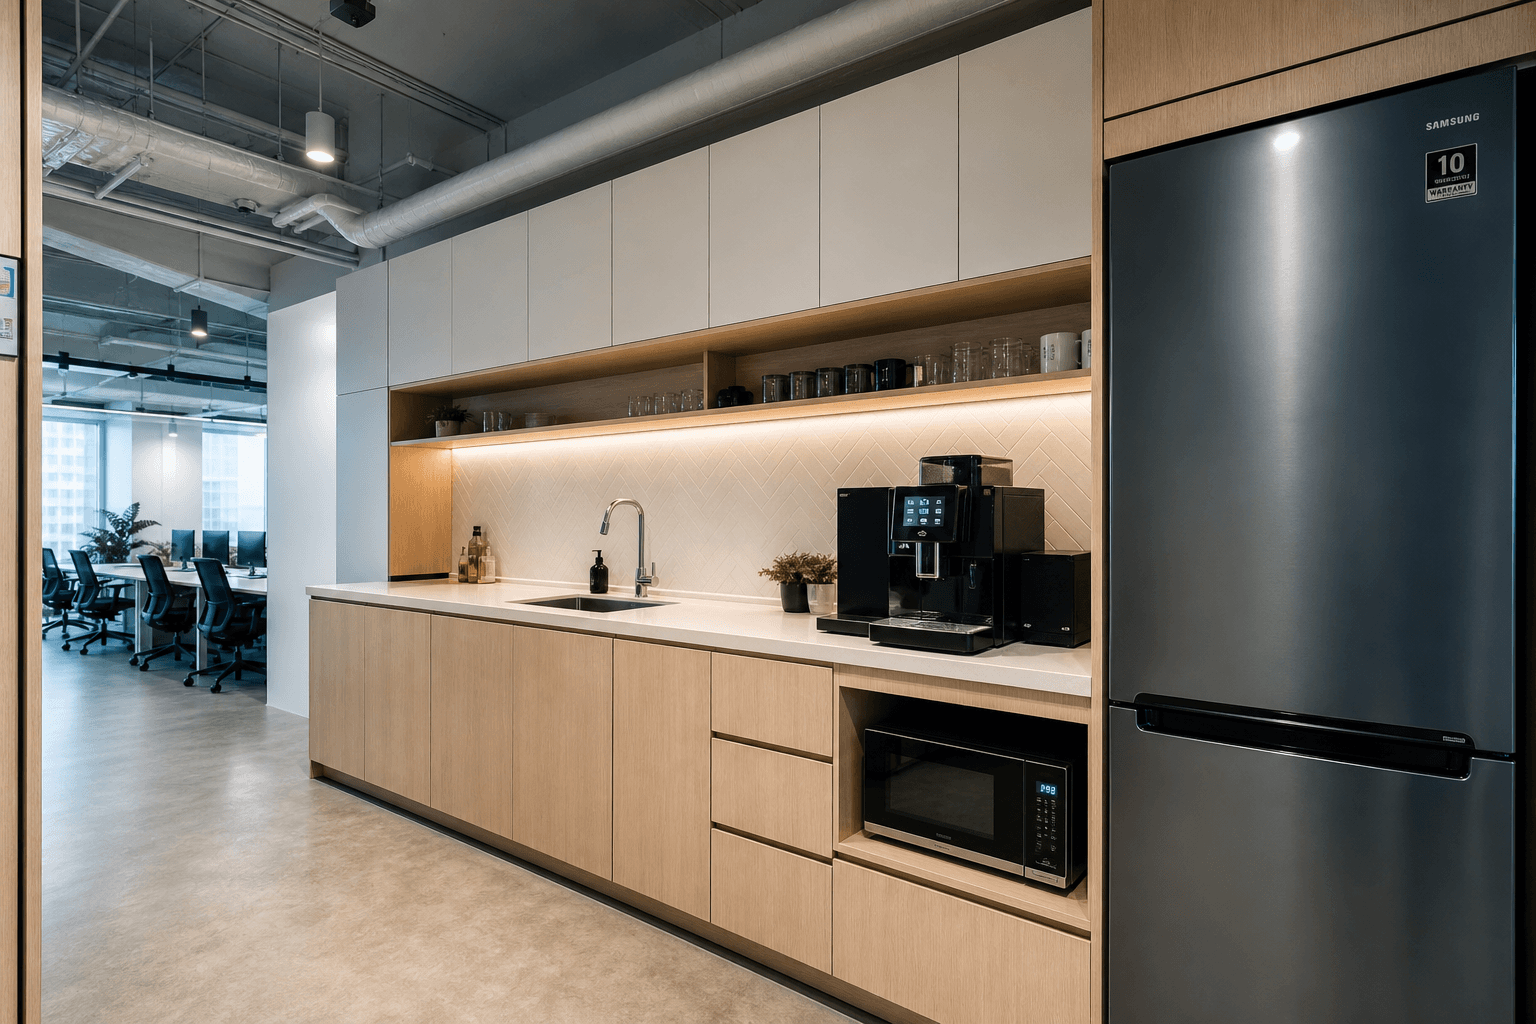
The pantry is where culture shows up every day — coffee, lunch leftovers, and the 4pm queue. A weak office pantry fit-out Singapore job becomes a sticky, underpowered corner that staff avoid. A good one becomes the informal meeting place you never booked.
Compact does not mean afterthought
Even a 1.5–2m run can work if the sequence is right: sink, prep, appliances, storage. Put the fridge where the door can open. Keep the kettle off the main desk-power circuits. Leave landing space so cups are not balanced on the printer.
Plumbing and waterproofing basics
If you are adding a sink to a previously dry unit, plan water in, waste out, and splash protection properly. Coordinate with the landlord on wet-area rules. Cutting a pantry in after flooring and paint is how leaks and patchwork start.
Electrical loads are real
Microwaves, water dispensers, fridges, and dishwashers (if any) need thought — not a single shared trailing socket. Fold pantry circuits into the wider electrical plan during office fit-out.
Finishes that survive lunch
Wipeable counters, durable flooring, and splashbacks beat delicate materials. Soft-close doors help when the space is used constantly. Good exhaust or at least ventilation keeps food smells from owning the open plan.
Bottom line
Office pantry fit-out in Singapore is a small zone with outsized daily impact. Plan wet works and power early, keep the layout compact but usable, and specify finishes for heavy use — your team will notice every single day.
Need a contractor?
Get advice for your project
Send us your property type, photos, and preferred timeline. We'll recommend the next step and prepare a clear quotation.