Industrial shells
Bare concrete units in places like Northstar and similar business parks — we turn raw shell space into a workspace your team can actually use.
Rent a bare industrial office — we renovate, partition, paint, wire, and set up desks so it feels like a real workspace, not a warehouse.
Office fit-out for Singapore SMEs: meeting rooms, open-plan desks, power points, screens, pantry, and finishes — scoped to your headcount and lease timeline. Think polished Google-style energy, delivered at a practical SME budget.
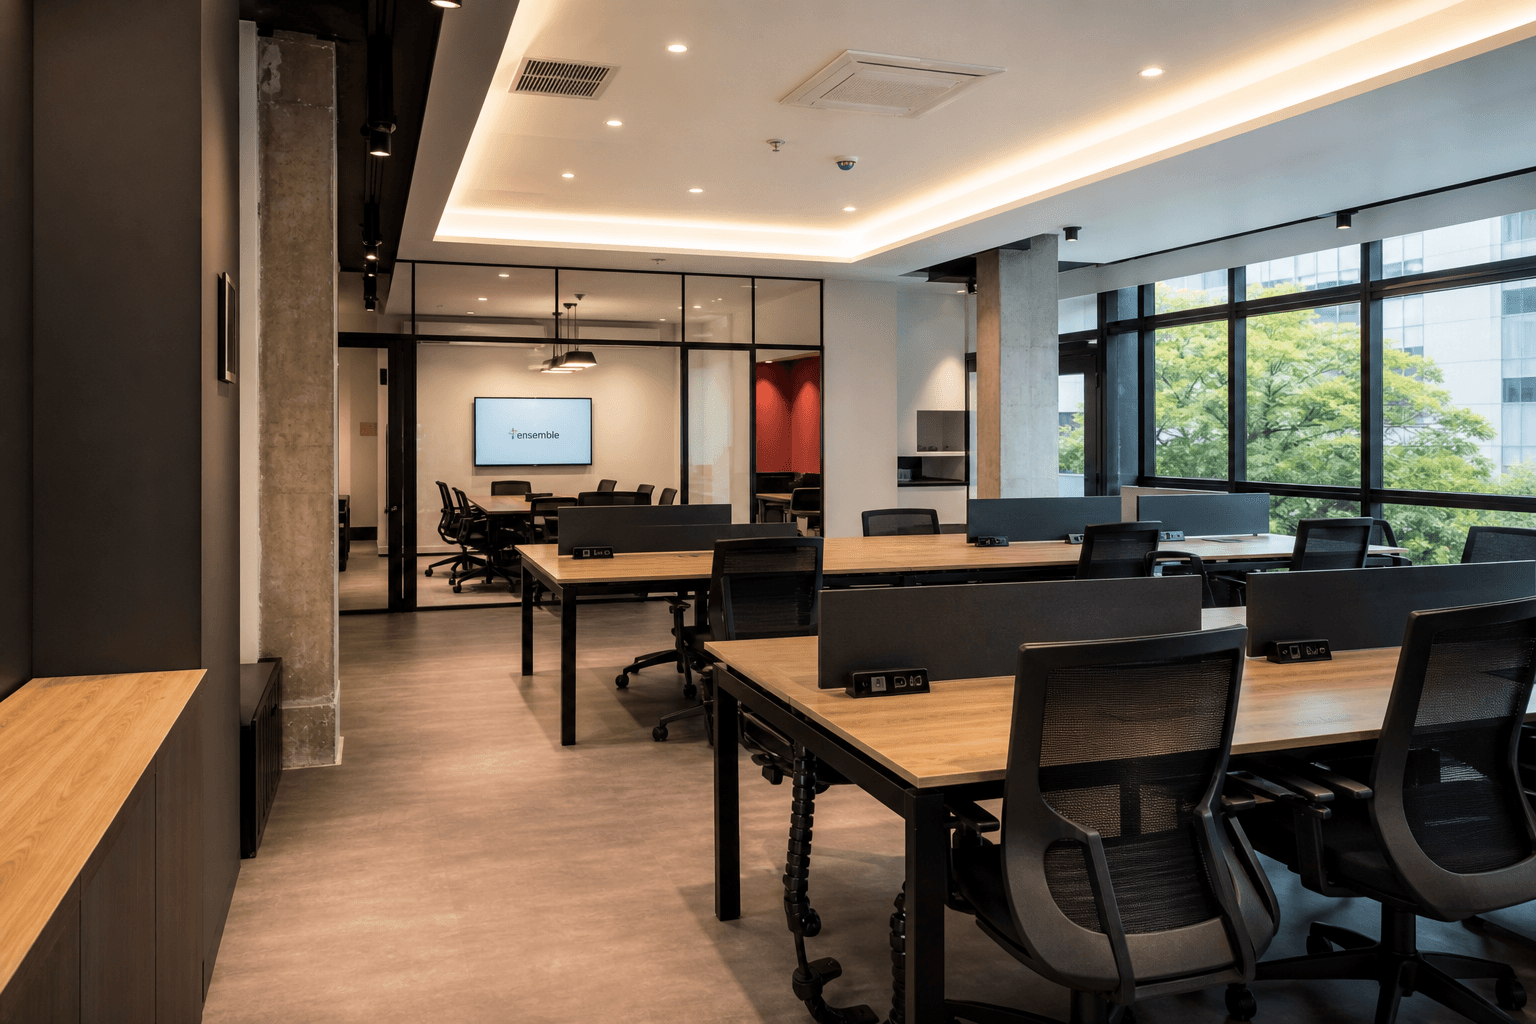
Glass or drywall partitions for meeting rooms, private offices, and quiet call rooms — planned around headcount and how your team actually works.
Desk layouts, cable routes, and screen mounts so the open plan is tidy and productive from day one — not a tangle of extension cords.
Licensed electrical works for new points, lighting circuits, and equipment loads where desks, AV, and pantry appliances need them.
Full interior painting, feature walls, and clean detailing that lift an industrial shell into a brand-ready workspace.
False ceilings, cove lighting, vinyl or carpet tiles, and practical lighting zones for desks, meeting rooms, and circulation.
Pantry counters, plumbing points, store rooms, and reception zones so the office works as a complete workplace, not just a desk farm.
For dedicated office renovation, bare unit fit-out, and reinstatement in Singapore, visit our specialist site — guides, project examples, and a focused inquiry flow.
Most SME offices start as a bare industrial unit. We take it from raw shell to a place your team is proud to walk into — without a corporate-HQ budget.
Industrial shell, exposed services, no layout.
Zones, partitions, electrical & data mapped.
Ceilings, floors, paint, desks, rooms.
Screens up, pantry ready, team productive.
Not every project needs everything — but this is the menu we plan from when you hand us keys to a bare unit.
Bare concrete units in places like Northstar and similar business parks — we turn raw shell space into a workspace your team can actually use.
You need a proper office without a Google budget. Clear scope, itemised quote, and a fit-out that looks sharp and works hard.
Keys in hand, timeline ticking. We plan around landlord rules, access windows, and your move-in date so the team can start on day one.
We walk the unit with you — headcount, meeting needs, branding, and move-in date — then flag landlord rules and constraints early.
Open plan vs rooms, desk count, power and data locations, pantry, and finishes. You get a clear scope before any quote is locked.
Transparent pricing by trade and zone. Know what is included for partitions, M&E, paint, flooring, and furniture coordination.
Coordinate building / landlord submissions, access windows, and noisy-work timing so the programme fits the lease and the neighbours.
Partitions, ceilings, electrical, flooring, paint, and joinery sequenced tightly so your team is not waiting on scattered trades.
Final walkthrough, snag list cleared, and a workspace ready for desks, screens, and move-in — not “almost done.”
Office fit-out focuses on turning a leased shell into a working office — layout, partitions, desks-ready power, paint, ceilings, and meeting rooms. Commercial renovation is broader and can include retail, F&B, clinics, and showrooms. If you rented a bare unit and need a workspace, fit-out is the right brief. For a deeper office-only guide, see adexoffices.com.
Yes. Many of our SME projects start as industrial or business-park shells — concrete floors, basic services, minimal finishes. We plan the layout, add partitions and finishes, and make the space feel like a proper office while respecting landlord rules.
We can coordinate furniture and AV positions as part of the fit-out, install mounts and power, and work with your preferred suppliers. Some clients bring their own furniture; others ask us to include workstation setup in the scope. We clarify this in the quotation so nothing is assumed.
Small offices can complete in a few weeks once scope and approvals are clear. Larger partitions, ceilings, and M&E works take longer. Timeline depends on unit size, landlord access rules, and how much of the shell needs finishing. We programme against your move-in date from day one.
We plan submissions, working hours, and reinstatement-aware detailing around typical commercial lease conditions. Share your handbook or fit-out guide early and we build the programme around it.
Compare this service with related options, review our process, browse recent work, or reach out for a quotation.
See the full service directory to compare renovation, repair, and trade-work options.
Explore pageUnderstand our consultation, planning, build, and handover process before you enquire.
Explore pageBrowse completed project photos and videos across residential and commercial spaces.
Explore pageTell us about your project and get a clear recommendation with transparent pricing.
Explore pageTell us about your space — we'll respond with a clear plan and a transparent quote.