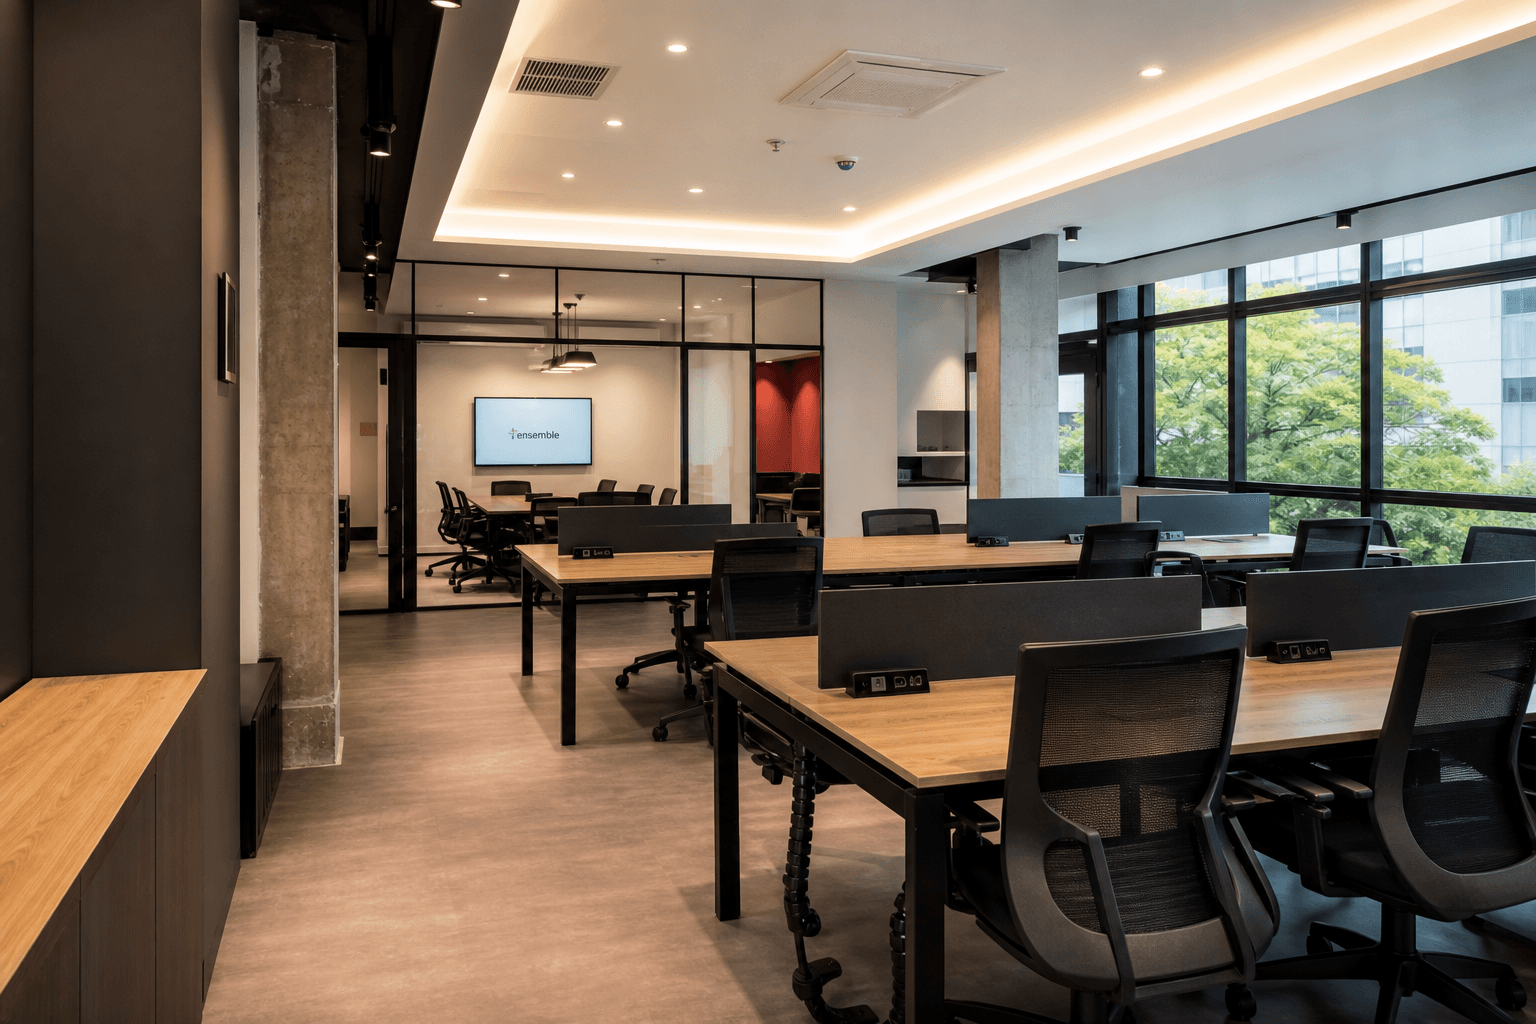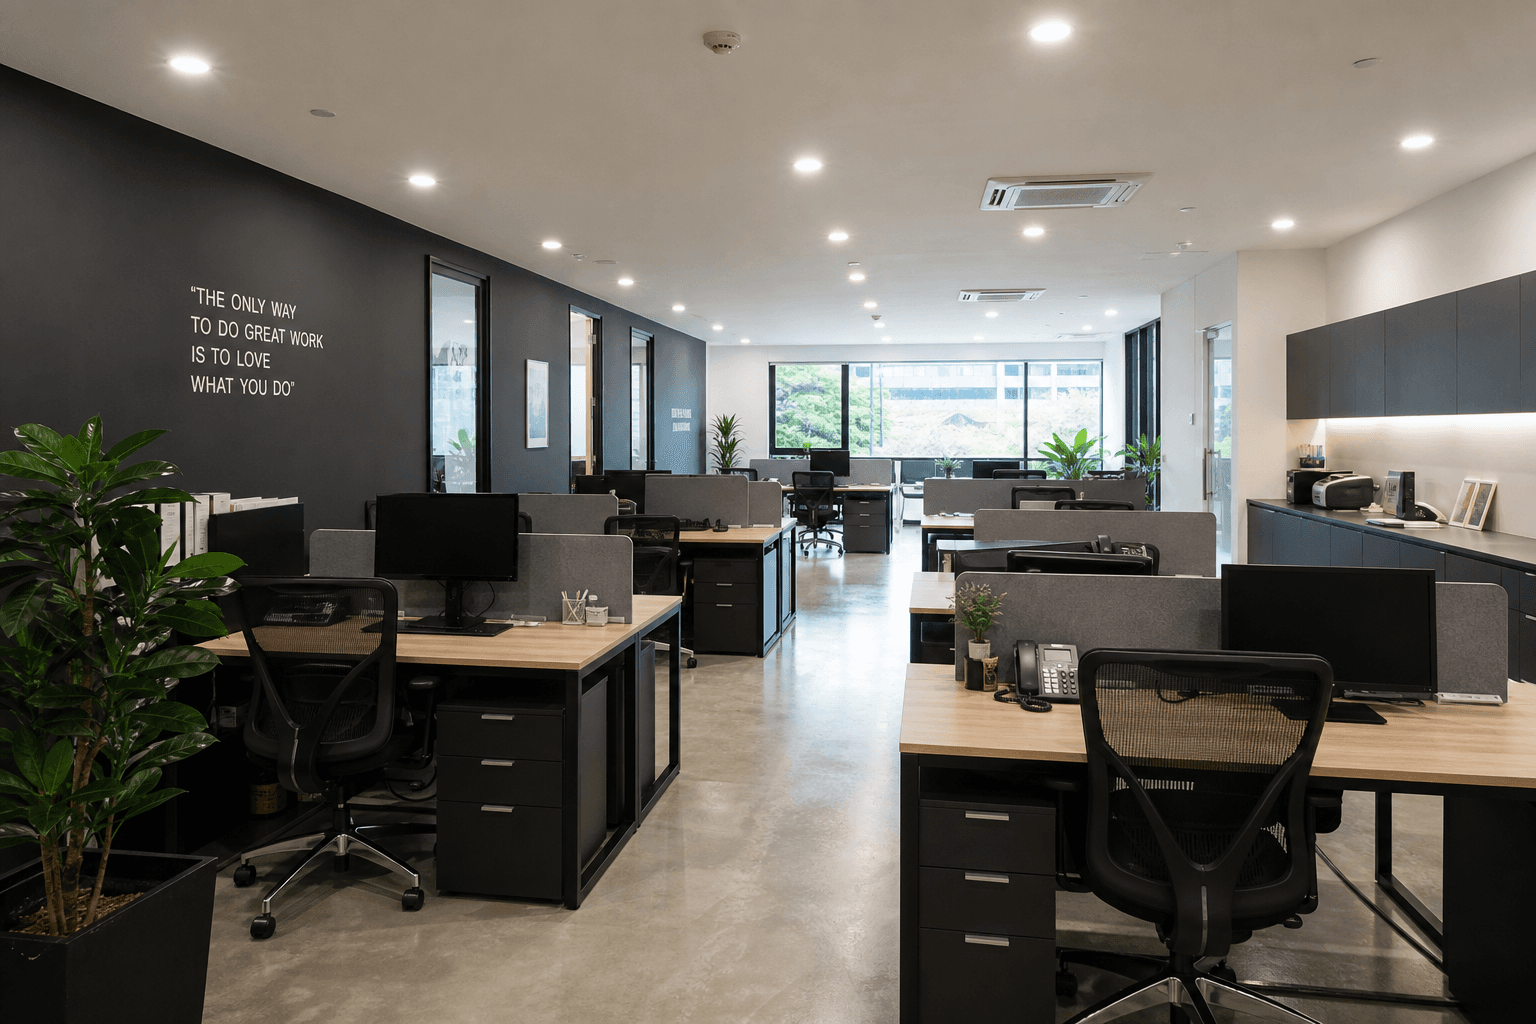
Open plan promises collaboration and lower fit-out cost per seat. It also promises noise, distraction, and awkward video calls if you copy a tech-campus photo without the supporting rooms. Open plan office design Singapore for SMEs works when the open floor is intentional — not when it is the only idea.
Density without claustrophobia
Singapore rents punish wasted space, but cramming desks edge-to-edge burns culture. Leave circulation clear, avoid dead-end desk traps, and keep bag/storage logic so the floor stays tidy. A slightly lower headcount that people can stand is better than a packed plan nobody wants to use.
Open plan needs closed rooms
The paradox of good open plan design: you need more small enclosed spaces, not fewer. Meeting rooms, a quiet room, and phone booths protect the open floor. Without them, every call becomes a floor-wide event.
That is why Adex plans open desks together with partitions inside office fit-out, and brings in office soundproofing when call-heavy teams need real isolation.
Acoustics and materials matter
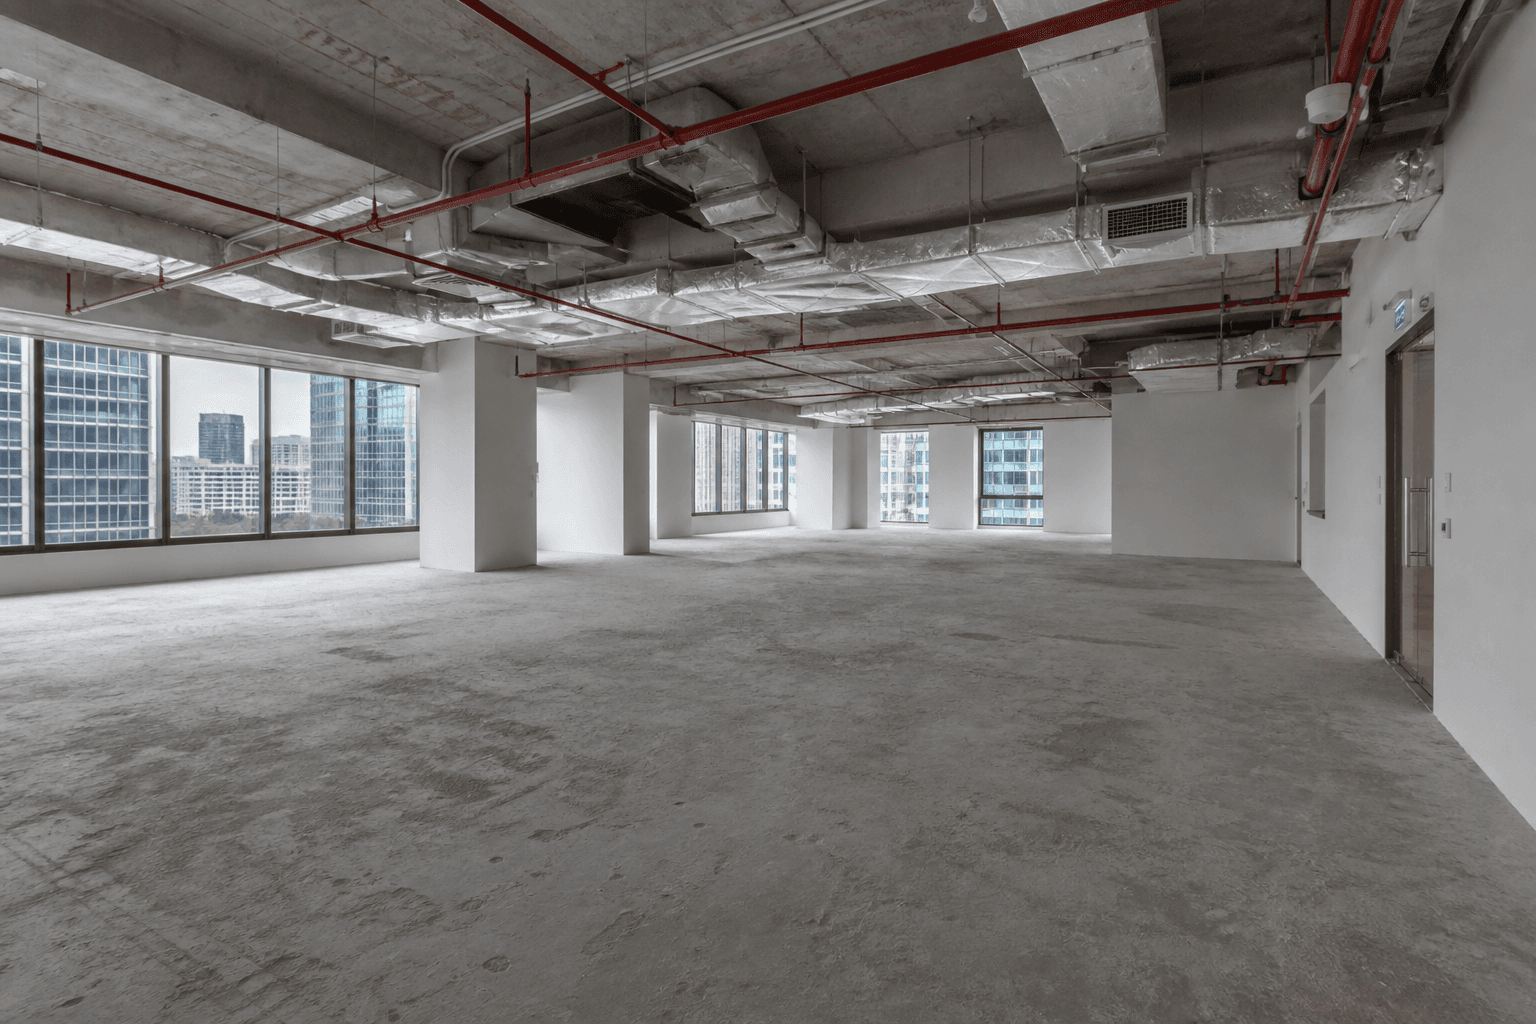
Hard floors and bare walls bounce sound. Carpet tiles, soft ceiling absorption, and thoughtful placement of meeting rooms along noisier edges help. You do not need a recording-studio build — you need fewer reflective surfaces and somewhere private to talk.
Brand without gimmicks
A feature wall, consistent lighting, and clean cable management do more for SME brand perception than novelty furniture. Clients remember whether the space felt considered. Staff remember whether they could focus.
Bottom line
Open plan office design in Singapore works for SMEs when density is balanced with quiet rooms, acoustics, and a desk plan that matches how people actually work. Treat the open floor as one zone in a complete fit-out — not the entire brief.
Need a contractor?
Get advice for your project
Send us your property type, photos, and preferred timeline. We'll recommend the next step and prepare a clear quotation.